News

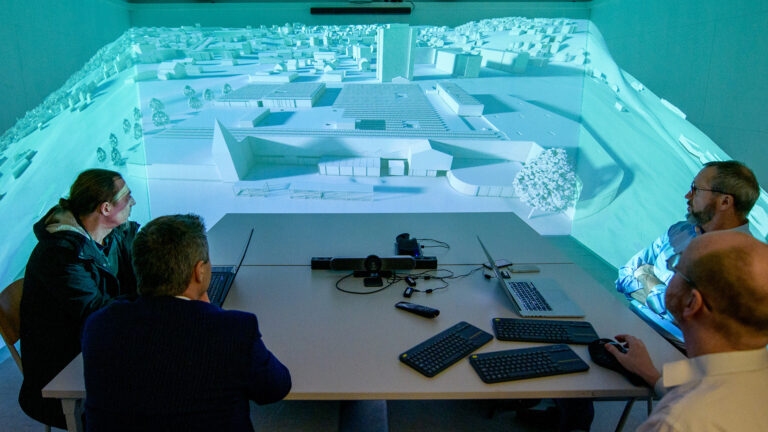
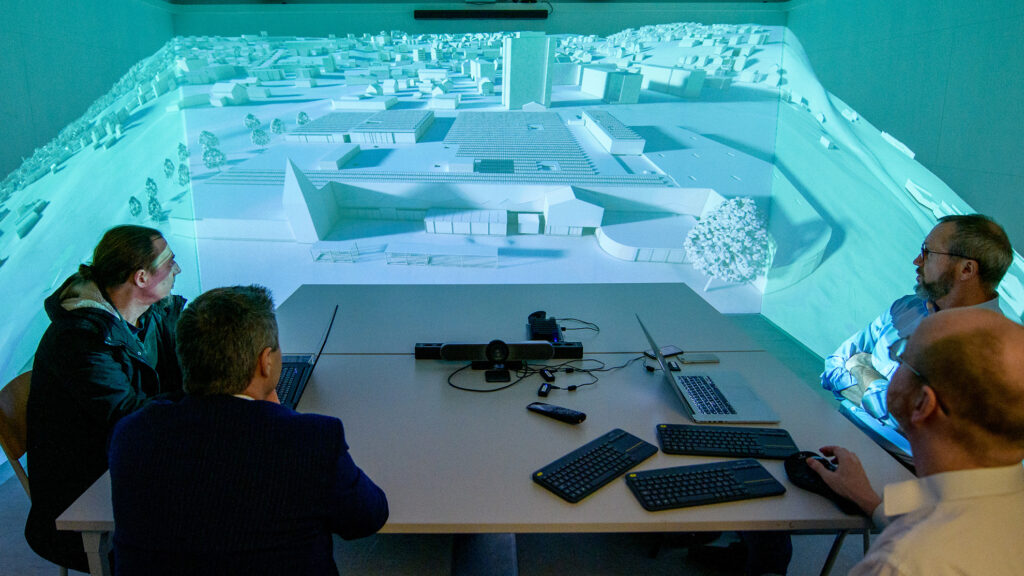
Immersive collaboration creates a virtual reality for groups without glasses, making interactive visualisation a universal language.
Human strengths are placed at the centre of digital collaboration, thus immersive
collaboration raises communication to a higher level.
SUMMARY IMMERSIVE BIM ROOM
- IBR is the next step in digitised planning
- Visualisation made easy by using your existing planning data.
- Use your existing IFC files for this purpose. In addition, e.g. for customer presentations, the IFC model can also be upgraded to “real” photo-realistic.
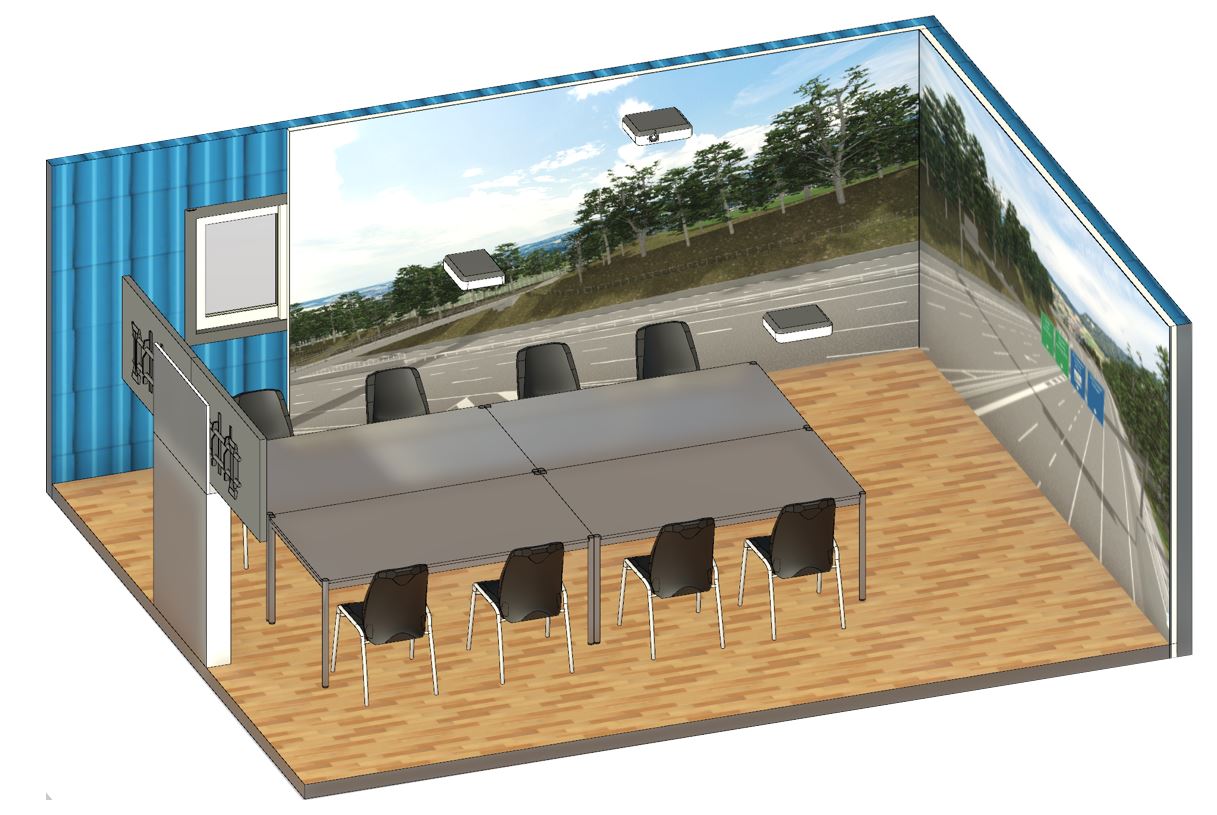
- We work with you to find the right room, etc. (4.5 x 4.5 x 4.5 metres with a room height of approx. 2.9 metres) and you are ready to go.
- We advise you on all further steps, the use of the software, the integration and plan the suitable AV solution in your premises.
- Let your customers become part of the planning process and use the IBR for the important decision-making process. True to the motto, first plan and visualise, then realise.
- Convince through innovation and let your customers participate in the digital planning.
Your customer and you do not need to wear annoying VR glasses. - Furthermore, the presentation can be followed from any PC, mobile phone or tablet via a web browser.
- Present your latest architectural plans or real estate projects to investors, builders and decision-makers
- The IBR becomes an integral part of the planning process
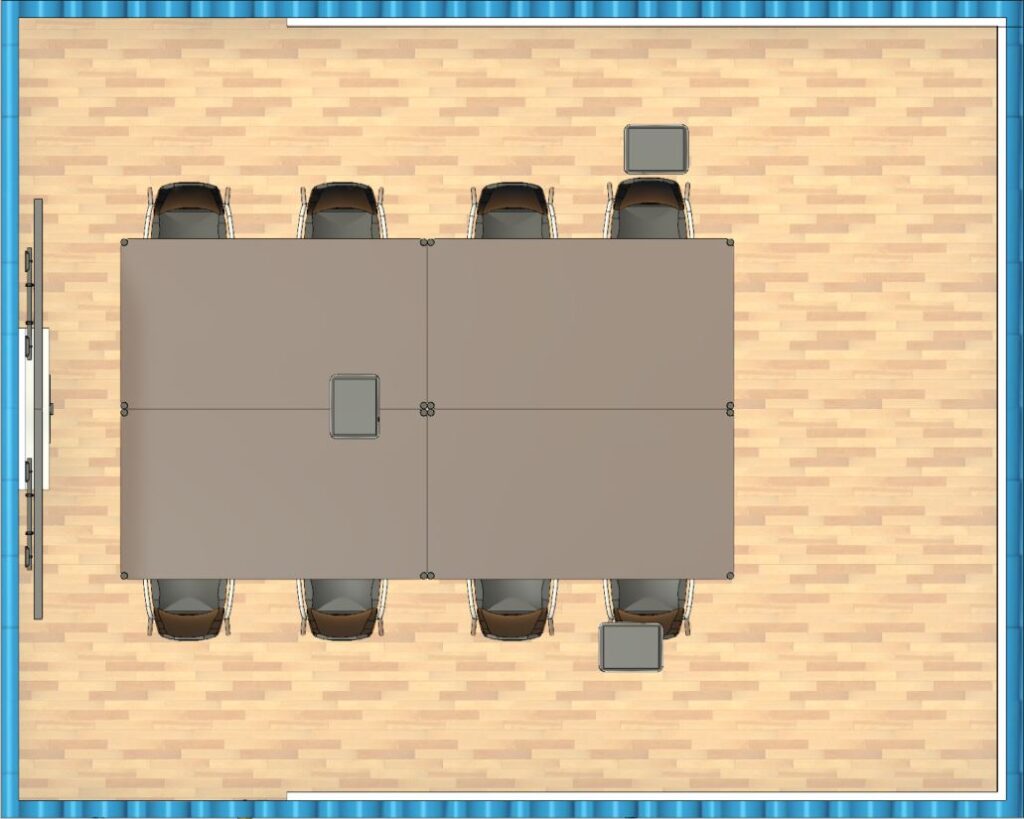

EXAMPLE ROOM FLOOR PLAN | POSSIBLE AV-SETTING
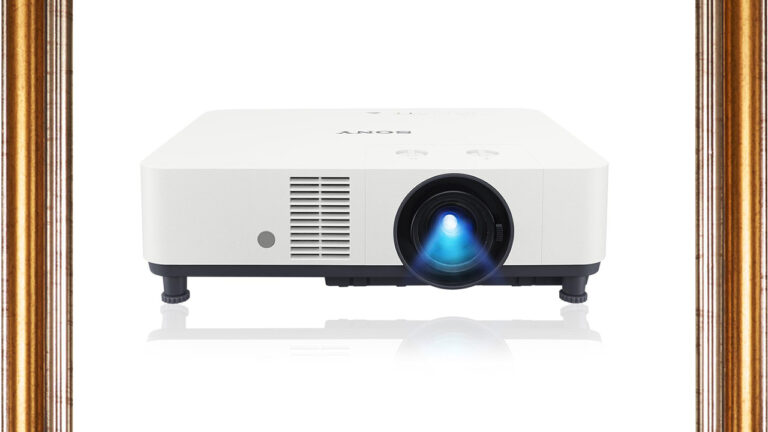
e.g. 3x projectors and optional loudspeakers
e.g. VR Workstation incl. keyboard and 3D mouse
Software and software licence
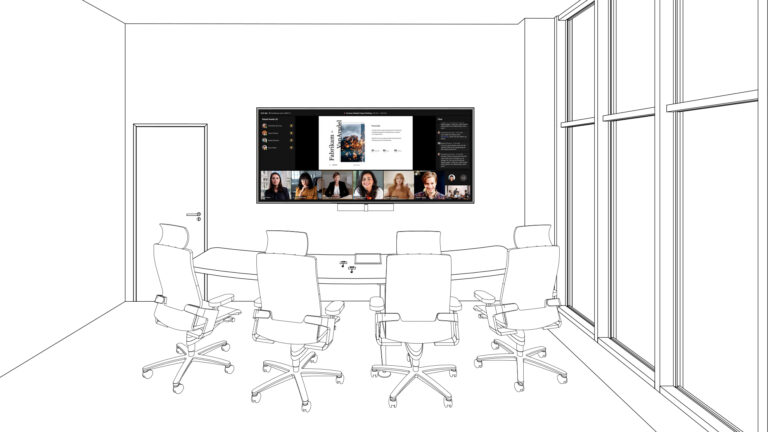
Video conference extension
“We need to be able to bring the models out of the computers and make them visible.”
The Immersive BIM Room (IBR) does justice to precisely this repeatedly heard call. Use your existing IFC files for this purpose. In addition, e.g. for customer presentations, the IFC model can also be upgraded to “real” photorealistic.
The software makes it possible. But the presentation, i.e. the most realistic visualisation possible, is also decisive. For the audio-visual (AV) solution, the appropriate room format (normal meeting room) with three free walls (approx. 4.5 x 4.5 x 4.5 metres with a room height of approx. 2.9 metres) must be determined and the technology planned.
And with the IBR, you already have a digital visualisation solution or planning tool at your disposal, which makes your latest architectural plans, real estate developments, building services plans, etc. coordinable for the planning process by visualising them at the same time. The convincingly realistic visualisation enables the stakeholder to present (“before the excavators drive up”) what his project will look like. He benefits in all respects, becomes part of the planning process and can ensure investment protection at the same time.
Your client and you do not need to wear disturbing VR glasses, the meeting takes place directly in the IBR. There are no technical obstacles to discussion, interaction and collaboration. Supplemented with a display and a team solution, you can immediately share the IBR presentation with the planning team in the VC call. Furthermore, the presentation can be followed from any PC, mobile phone or tablet via web browser.
The construction companies, real estate developers, general planners, architects and specialist planners benefit from the planning and decision-making certainty gained from the process.
The best thing about it is the optimised price, which is disproportionate to the project sums and possible cost consequences from planning errors or customer decisions made too late.
If your company or organisation is active in the construction, real estate, architecture or planning industry, then the IBR fits perfectly into your company premises or the on-site meeting construction container. You will inspire your customers, demonstrate your company’s innovative strength and let them participate in the digitalised planning process. At the same time, you can integrate the IBR into the planning process internally and in the planning team. The planning team will also be pleased.
COST IMMERSIVE BIM ROOM
Approximate initial costs
Planning and consulting fee Conceptions AG
5'500.00 CHF
AV and IT infrastructure IBR (hardware):
20'000.00 CHF
Setup, installation of IBR hardware and software, Admin. Instruction (services):
12'000.00 CHF
IBR Licence, Maintenance & Support: (incl. 10 hours for individual software, plus model customising, hosting, cloud storage and domain costs)
14'400.00 CHF
OPTION: Teams video conference and presentation system (2x displays etc.)
15'000.00 CHF
Total excl. VAT
45'700.00 CHF
Annually recurring licence costs from the second year of operation onwards
IBR licence, maintenance & support: incl. 10 hrs for individual software, plus model customising, hosting, cloud storage and domain costs.
14'400.00 CHF
WEITERE NEWS & REFERENZEN
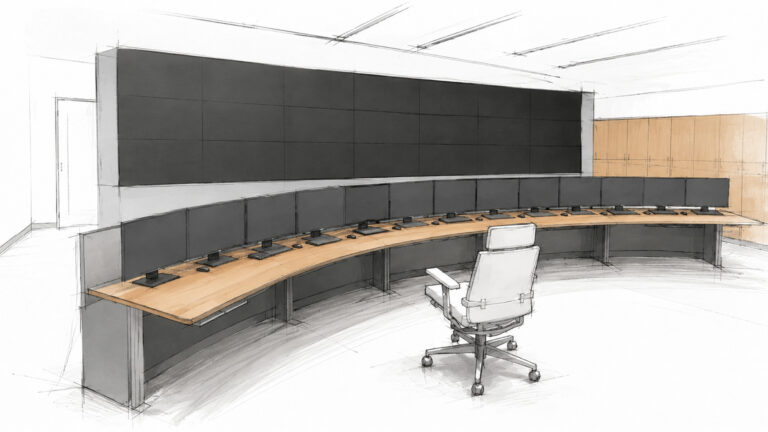
CONTROL CENTRE PLANNING COMPLETED FOR EWZ – HHWK AUBRUGG PROJECT
SUCCESSFUL PROCUREMENT FOR IWB – FRAMEWORK AGREEMENT AV TECHNOLOGY AUDIO-VIDEO SYSTEM INTEGRATOR – MULTI VENDOR
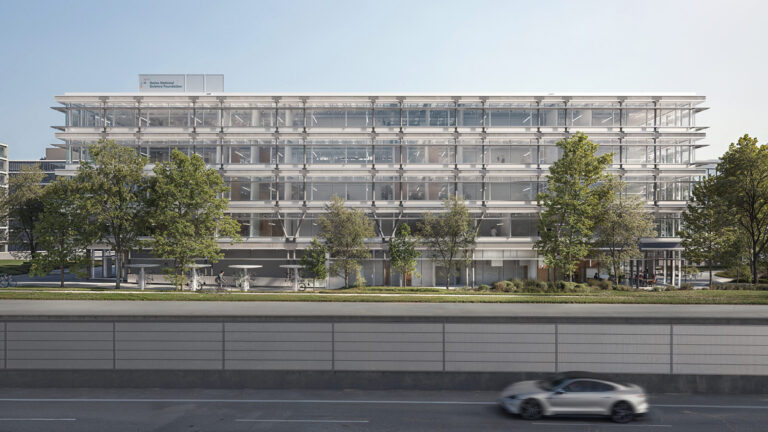
AV PLANNING FOR THE SWISS NATIONAL SCIENCE FOUNDATION (SNSF) NEW WANKDORFCITY BUILDING

AV PLANNING FOR THE CITY OF CHUR | FORTUNA SCHOOL AND SPORTS COMPLEX | SUCCESSFUL HANDOVER
AV PLANNING FOR A GLOBAL LAW FIRMSUCCESSFUL HANDOVER
PROJEKT ALL AV PLANNING ON BEHALF OF SENN
AV-PLANNING CAMPUS HORW SUCCESSFUL COMPLETION OF PRELIMINARY PROJECT
SBB BAHNHOF BERN AND AARAUER SUCCESSFUL DELIVERY OF THE NEW eBOARDS
VOCATIONAL SCHOOL KV BASEL SUCCESSFUL HANDOVER
AV PLANNING FOR THE ORBIZ PROJECT WORKPLACE – MEETINGS UND EVENTS
AV PLANNING FOR THE HÜLFSGESELLSCHAFT WINTERTHUR – EXPANSION OF THE WIESENGRUND SENIOR CARE CENTRE
AV-PLANNING FOR THE OKS NEW OSTSCHWEIZER CHILDREN’S HOSPITAL ON THE KSSG CAMPUS
AV PLANNING FOR THE NEW LUKS
CHILDREN’S HOSPITAL / WOMEN’S CLINIC
AV PLANNING IMMERSIVE BIM ROOM FOR OFFICE FOR BUILDING ECONOMICS AG (BfB AG)
PLANNING FOR THE HIRSLANDEN CLINIC AARAU NEW BUILDING PROJECT SCHACHENALLEE
AV-PLANUNG IM AUFTRAG VON SENN
PROJEKT HORTUS ALLSCHWIL
AV CONSULTING FOR THE CANTONAL HOSPITAL ST. GALLENAND EASTERN SWITZERLAND CHILDREN’S HOSPITAL (KSSG / OKS)
AV- AND STAGE PLANNING FOR THE CITY OF USTER
CULTURAL AND MEETING CENTER
AV-PLANNING FOR THE CANTON OF GRAUBÜNDEN
NEW UNIVERSITY OF APPLIED SCIENCES CENTER FHGR
AV-PLANNING AND CONSULTING FOR THE LUKS
HQ Coca-Cola HBC SCHWEIZ AG
AV-ENGINEERING BY CONCEPTIONS AG
AV-PLANNING FOR THE CANTON OF LUCERNE
EXTENSION CANTONAL SCHOOL SURSEE
NEW PLANNING ORDER AT SIEMENS IN ZUG
GRANT FOR AV PLANNING TO THE CITY OF CHUR PROJECT SCHOOL AND SPORTS FACILITY
AUDIO-VIDEO & IT-MEDIA SPECIALIST PLANNING AT RAIFFEISENBANK ALLSCHWIL-SCHÖNENBUCH
OUR HORIZON IS SATISFIED CUSTOMERS; A CUSTOMER QUOTE
AV PLANNING IN THE SCHOOL AREA
LIESTAL SEC I FRENCH, TOTAL RECOVERY.
NEW CONSTRUCTION SPITAL USTER
NEW CONSULTING PLANNING CONTRACT.
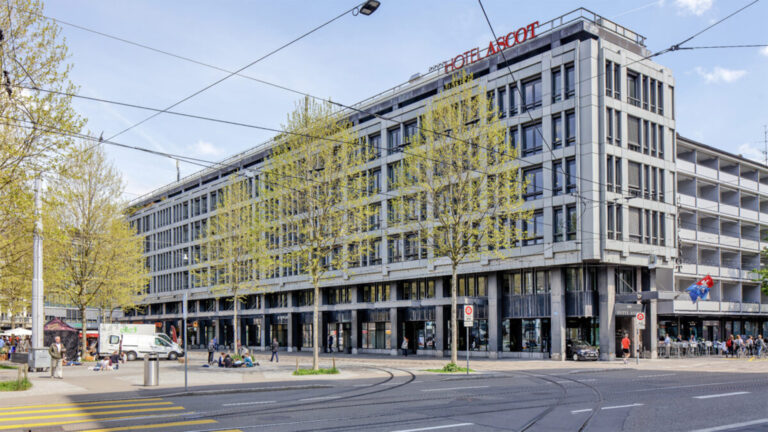
HOTEL ASCOT IN ZURICH
NEW CONSULTING PLANNING CONTRACT.
NEW CONSULTING AND PLANNING ASSIGNMENT AT THE SIP MAIN CAMPUS
AVIXA CTS | CERTIFIED TECHNOLOGY SPECIALIST
IN AV AND IT-MEDIA NETWORKS
IMMERSIVE BIM ROOM (IBR)
WEB-BASED VR WITHOUT BRILLS FOR GROUPS
COUNSELLING BY THE KALAIDOS EDUCATION GROUP AT THE JUNGHOLZ MAIN SITE
AV PLANNING AT EMPA IN DÜBENDORF
EXPANSION OF RESEARCH CAMPUS
FRAMEWORK AGREEMENT IN AV MEDIA TECHNOLOGY; SHOWPIECE OR OVERPRICED CONTRACTUAL OBLIGATION AFTER ALL?
AV CONSULTING FOR THE COMPANY SOCIALDESIGN
PROJECT ATOS – PLANNING OF THE MEDIA TECHNOLOGY SYSTEMS AT MONOPLAN
AUDIO AND VIDEO PLANNING AT LEADING FINANCIAL INSTITUTIONS